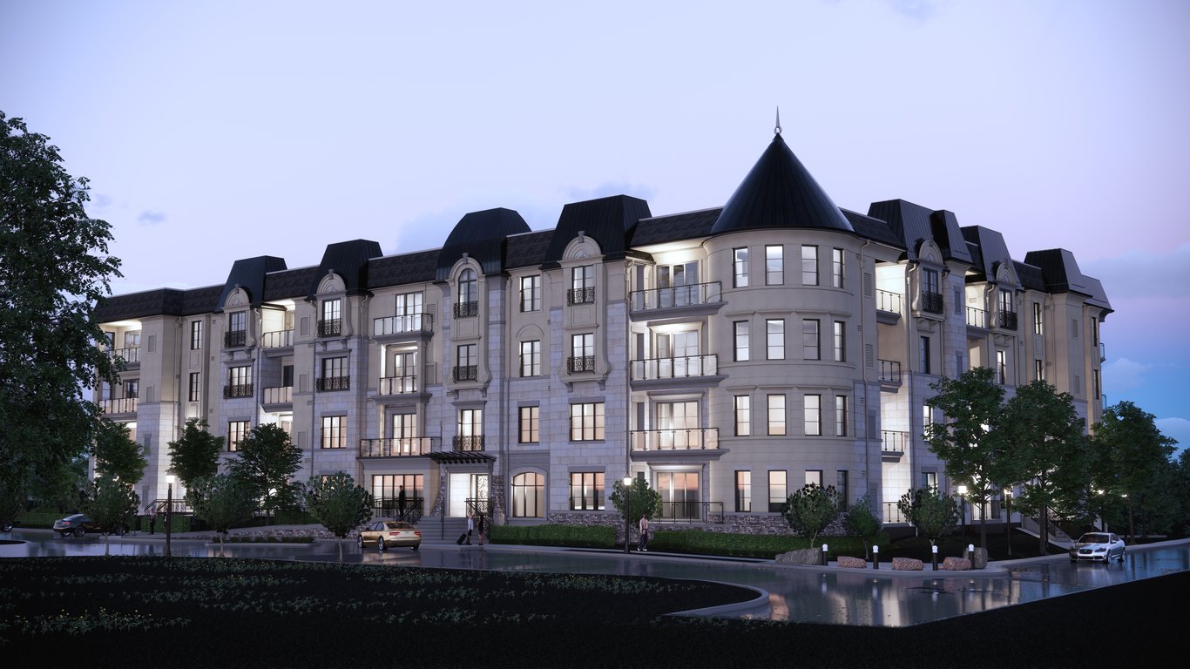
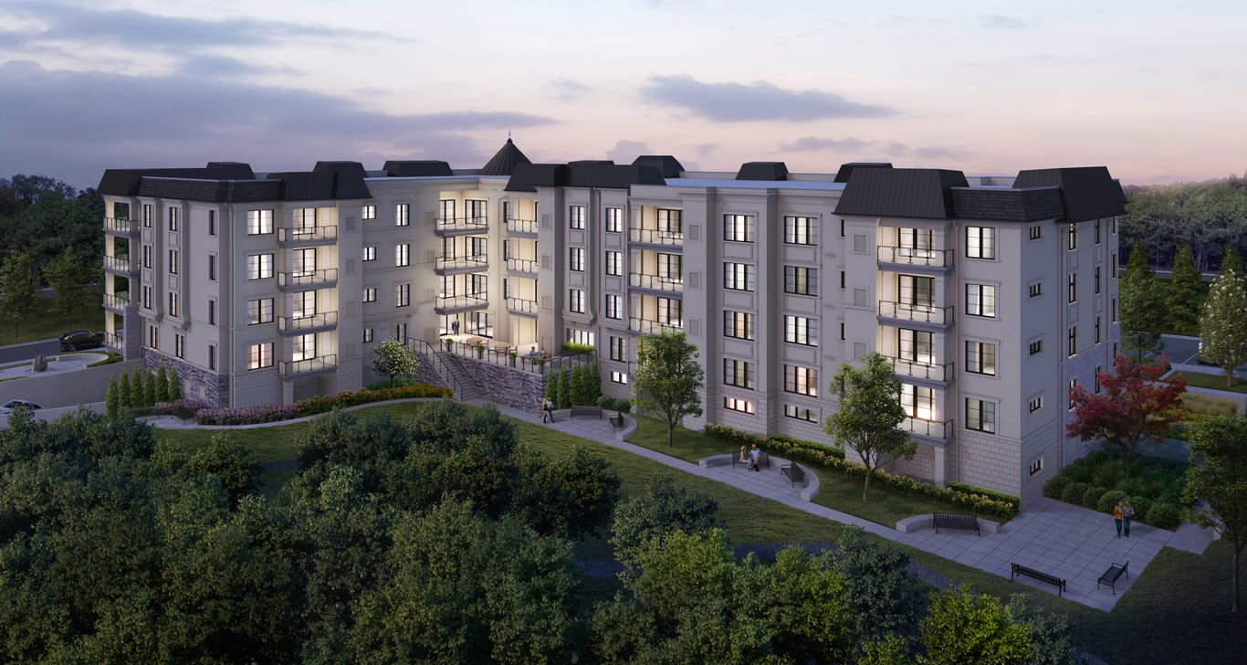
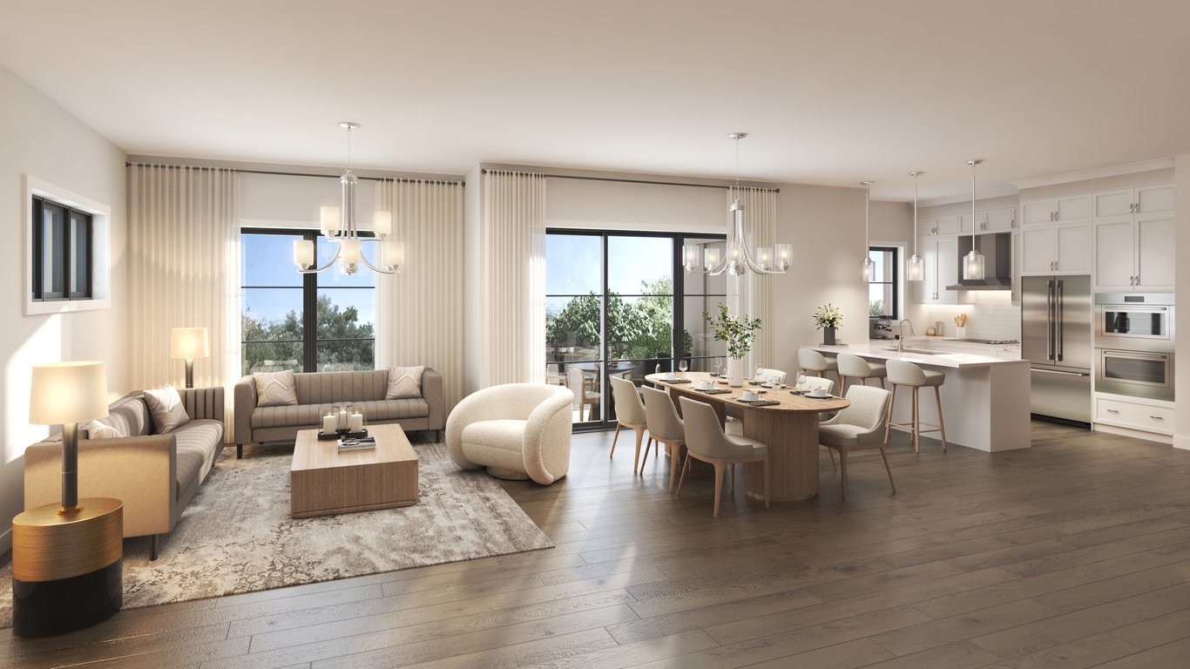
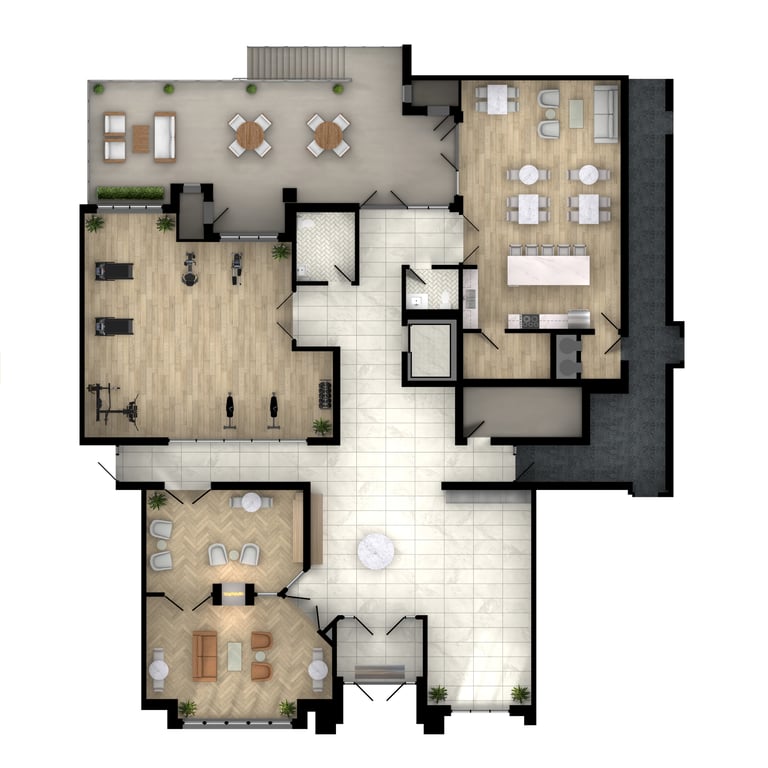
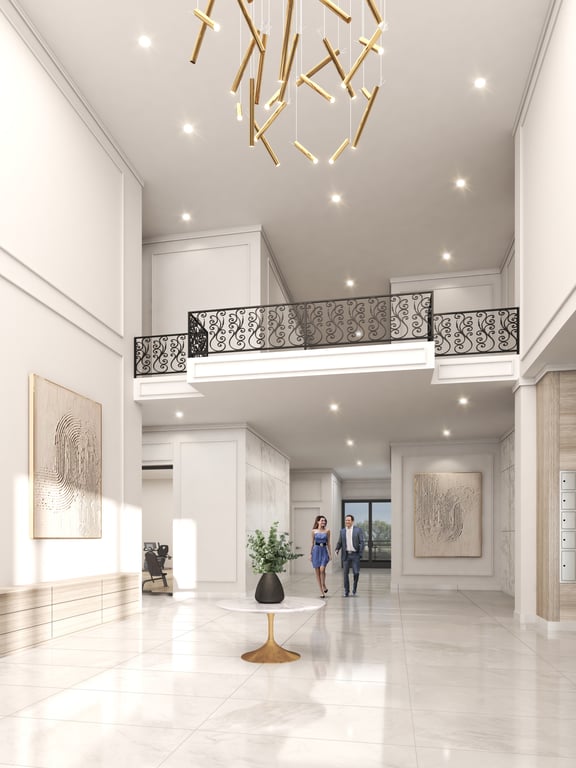
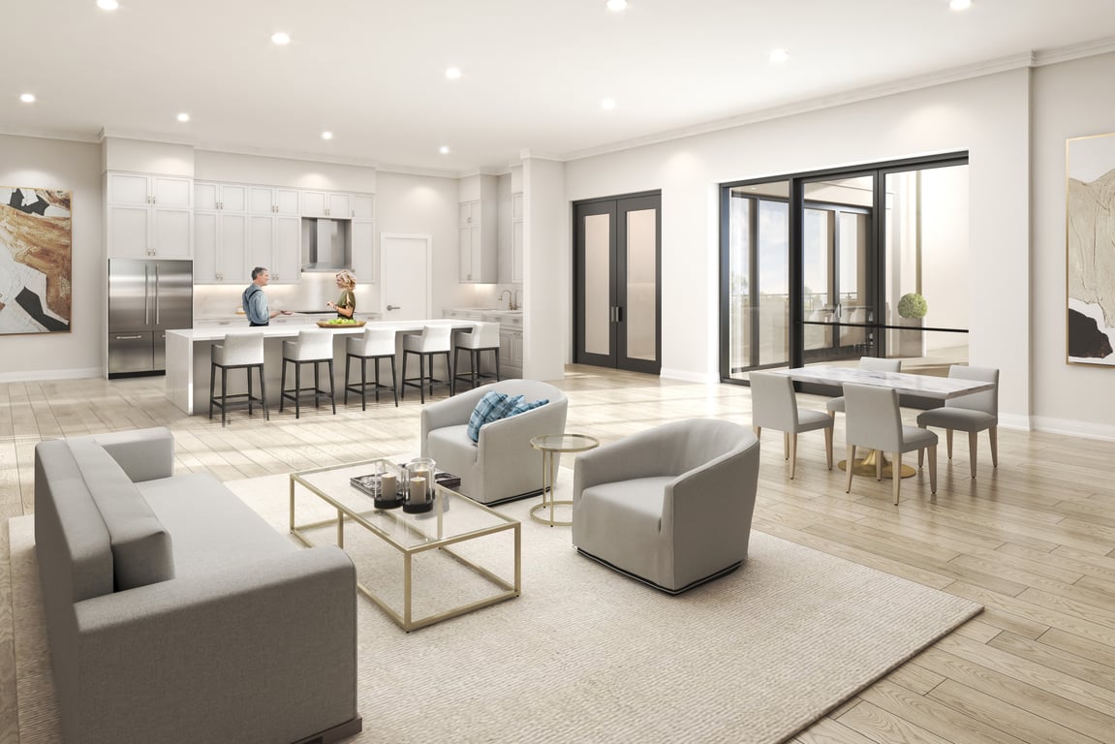
The boutique-style four-storey building features sleek architecture with classic elements and detailed craftsmanship. There are 41 suites designed thoughtfully to fit within the surrounding neighborhood. The suites feature bright airy interiors, chef-inspired kitchens and terraces/patios overlooking the lush landscaped surroundings. The lobby features a library, cafe and espresso bar. Enjoy a coffee with neighbours in the Wi-Fi studio, host guests in the entertainment lounge complete with fully equipped catering kitchen and ‘Sip and Savour’ Martini bar. Fitness enthusiasts can workout in the state of the art fitness center with yoga studio and weight rooms. After a work out, the health and wellness juice bar is a perfect place to cool down.
• Cafe • Catering Kitchen • Lobby • Fitness Centre • Entertainment Room • Library • Dog Wash Area • Wifi • Juice Bar • Coffee Bar • Yoga Studio • Payment Structure: Standard • $20000 on signing of offer • Balance up to 5% within 30 days from signing. • Additional 5% within 60 days (2 months) from signing. • Additional 2.5% within 120 days (4 months) from signing. • Additional 2.5% within 180 days (6 months) from signing

Information on this website is for general reference only. We do not represent the builder directly and are not liable for any use of the data. Prices, sizes, specifications, and promotions are subject to change by the builder without notice. Contact your sales representatives for current details. (E.& O.E.). Data feed managed by Buildify.
ELVIS KAZALAC Sales Representative & MICHAEL KAZALAC Sales Representative, Royal LePage Maximum Realty, Brokerage * , OFFICE: 416-324-2626 Direct: 416-568-3856 , 647-407-2102
Terms of Service | Privacy Policy | Real Estate Leads by InCom Real Estate