ELVIS   KAZALAC

ELVIS KAZALAC

Sales Representative

Mobile:
416-568-3856
Office:
416-324-2626
Email Me
MICHAEL   KAZALAC

MICHAEL KAZALAC

Sales Representative

Mobile:
647-407-2102
Office:
416-324-2626
Toll Free:
Email Me
ELVIS   KAZALAC

ELVIS KAZALAC

Sales Representative

Royal LePage Maximum Realty, Brokerage *

Mobile:
416-568-3856
Office:
416-324-2626
Email Me

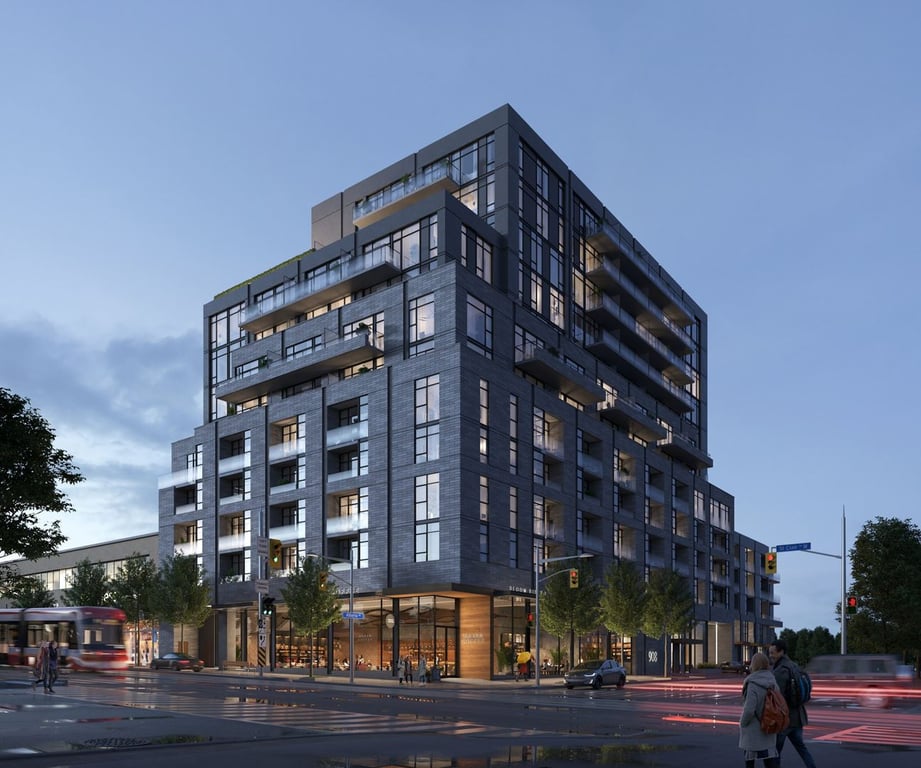
908 St. Clair. Construction in Toronto

908 St. Clair

Get early VIP ACCESS

Floor plans & price list

Contact Me
ELVIS   KAZALAC

ELVIS KAZALAC

Sales Representative

Office:
416-324-2626
Mobile:
416-568-3856
MICHAEL   KAZALAC

MICHAEL KAZALAC

Sales Representative

Office:
416-324-2626
Mobile:
647-407-2102

Register Below for VIP Access

FOR INSTANT INFO CALL:

ELVIS KAZALAC

416-568-3856

FOR INSTANT INFO CALL:

MICHAEL KAZALAC

647-407-2102

PROJECT DETAILS

  •  Project Name: 908 St. Clair
  •  Builders: Canderel Residential Inc.,Kingsett Capital
  •  Project Status: Construction
  •  Launch Date: 2022-02-01
  •  Address: 908 Saint Clair Avenue West, Toronto, Ontario, Canada, M6C 1C6
  •  City: Toronto
  •  Main Intersection: Saint Clair Avenue West
  •  Area: Toronto
  •  Neighborhood: St Clair West Village
  •  Property Type: Condo
  •  Number Of Units: 173
  •  Location: Toronto
  •  Price: Request Pricing Information

Overview

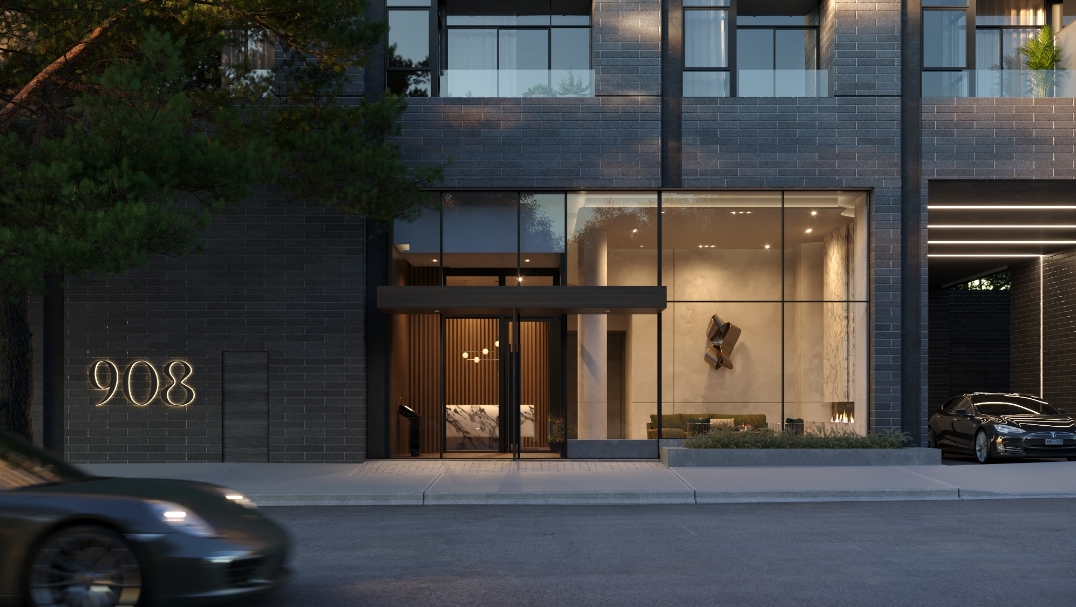
908 St. Clair West is the only affordable luxury offering in St. Clair West. If you’re buying at Yonge and St. Clair, you’ll pay well over $2,000 per square foot; Avenue Road and St. Clair – over $2,200 per square foot. 908 St. Clair West is therefore an excellent opportunity if you cannot afford those two locations but want a similar level of luxury This new luxury condominium community is a modern treasure, inspired by St. Clair West Village and surrounded by the Cedarvale, Wychwood and prestigious Forest Hill neighbourhoods.

Features

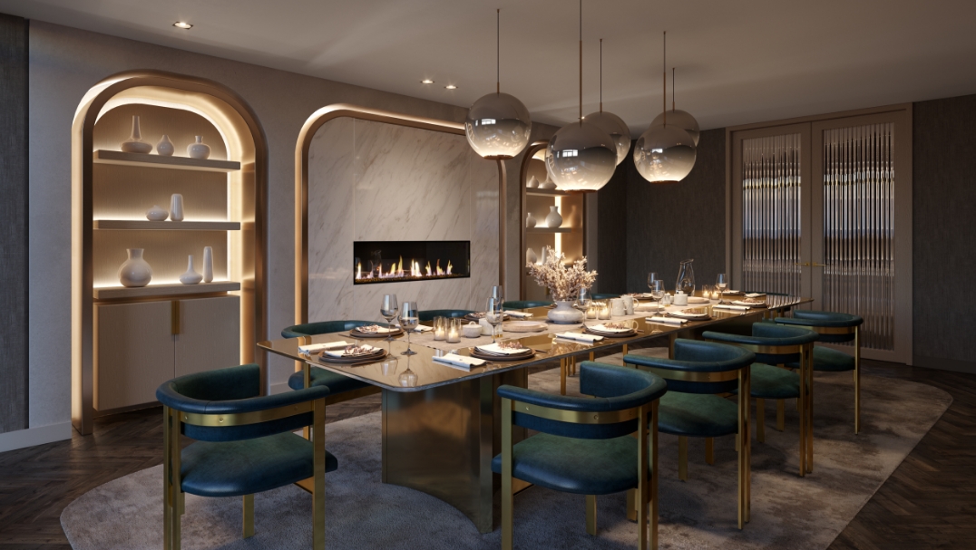
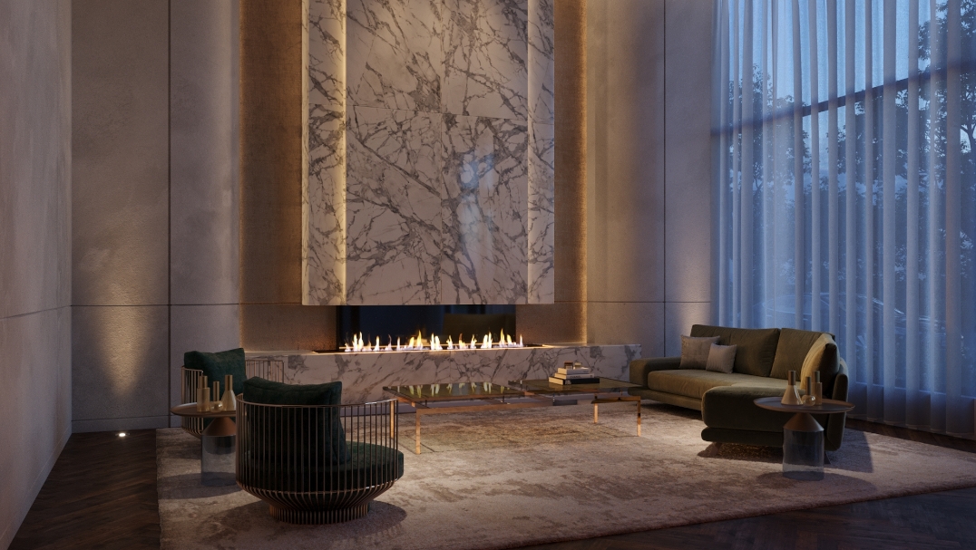
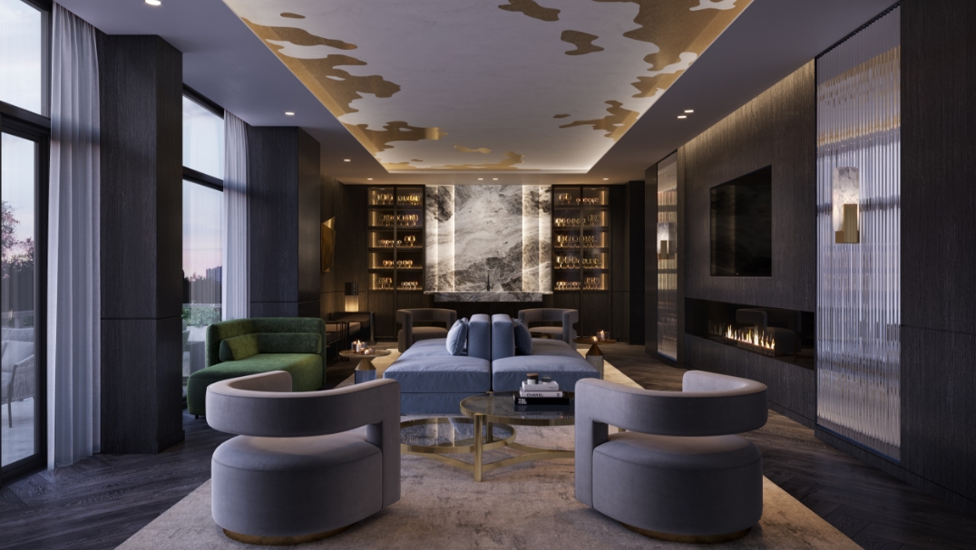
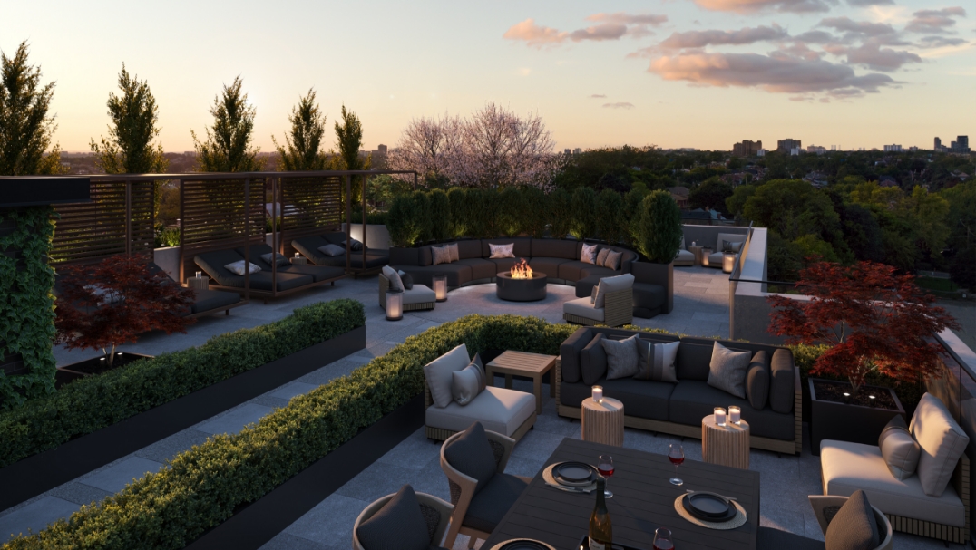
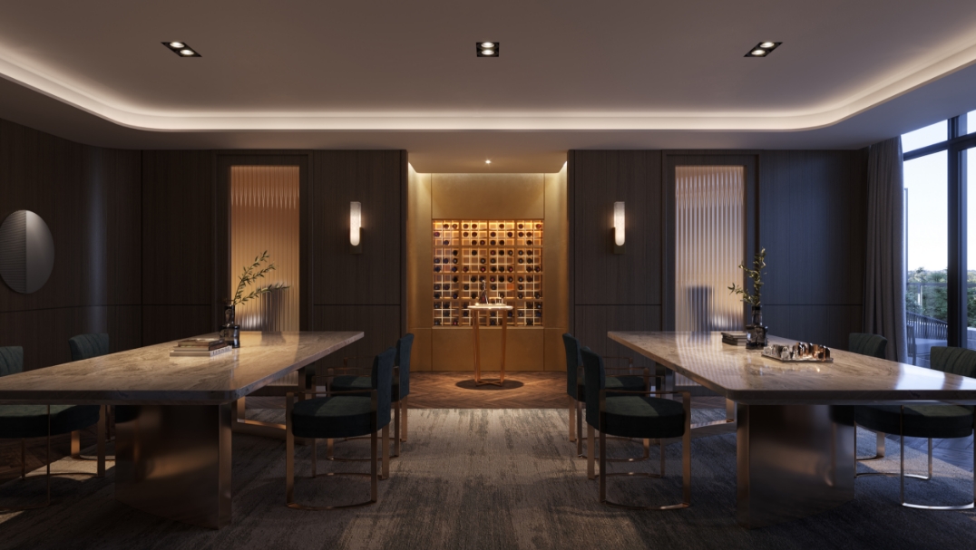
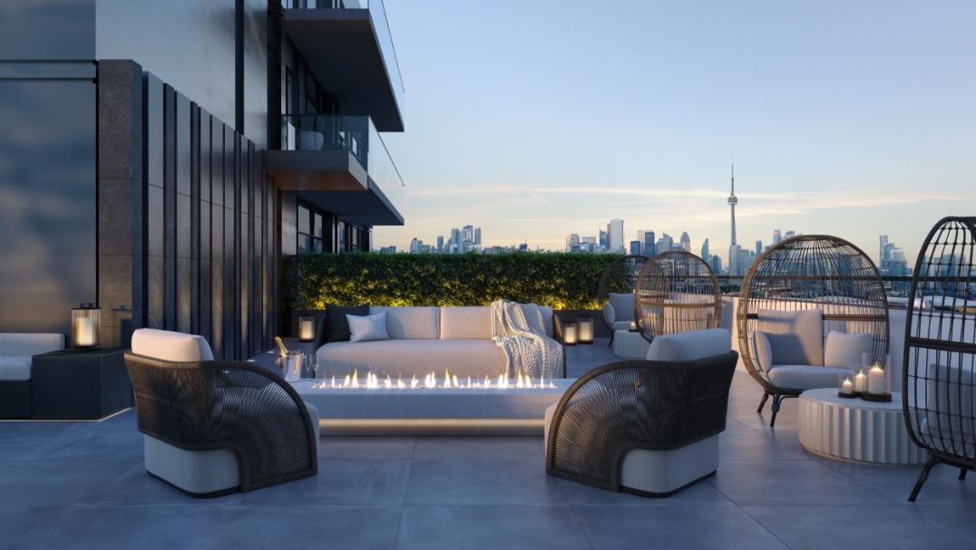
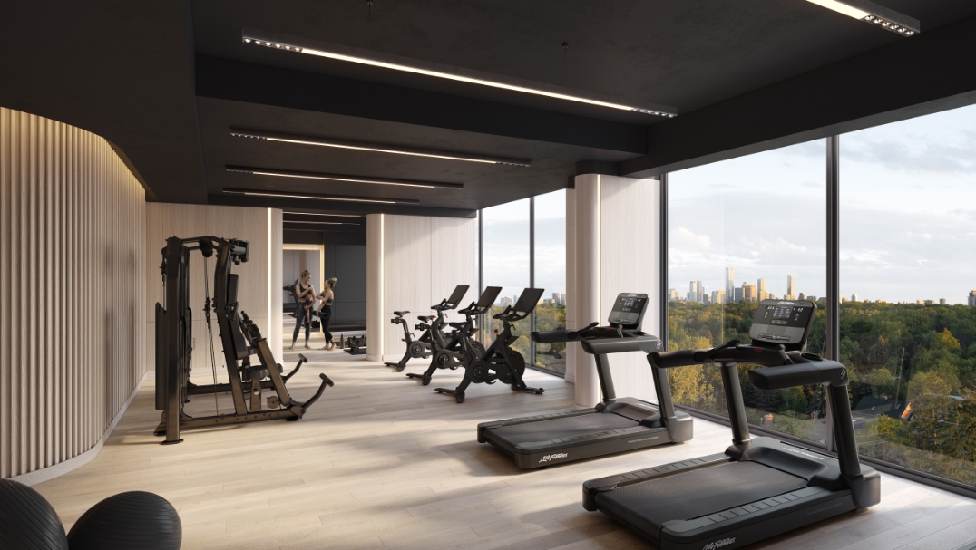
• Zen Lounge • Concierge • Wine Room • Fitness Studio • Fireplace Lobby Lounge • Social Lounge • Private Dining Room • Outdoor Terrace With Barbecue And Firepit • Co Working Lounge • Laundry Room • Storage Room • Dining Area • Payment Structure: Standard • $10000 on Signing (must be a bank draft) • Balance to 5% in 30 Days • 2.5% in 60 Days • 2.5% in 120 on Occupancy • 10% on Occupancy

GET EARLY ACCESS
FIRST MOVER INCENTIVES

VIEW ON MAP

Buildify

Information on this website is for general reference only. We do not represent the builder directly and are not liable for any use of the data. Prices, sizes, specifications, and promotions are subject to change by the builder without notice. Contact your sales representatives for current details. (E.& O.E.). Data feed managed by Buildify.

Contact Me
ELVIS   KAZALAC

ELVIS KAZALAC

Sales Representative

Office:
416-324-2626
Mobile:
416-568-3856
MICHAEL   KAZALAC

MICHAEL KAZALAC

Sales Representative

Office:
416-324-2626
Mobile:
647-407-2102

Register Below for VIP Access

Disclaimer By entering my contact information I give my express consent to be contacted by 'ELVIS KAZALAC, Royal LePage Maximum Realty, Brokerage *' and or real estate salespeople on behalf of 'Royal LePage Maximum Realty, Brokerage *' to discuss potential services.

Have Questions?