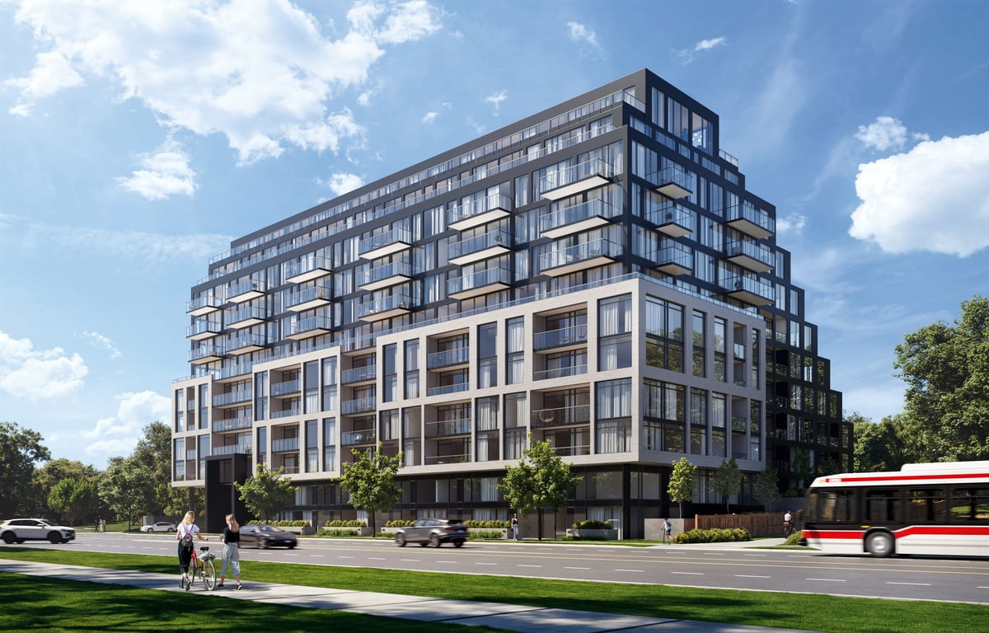
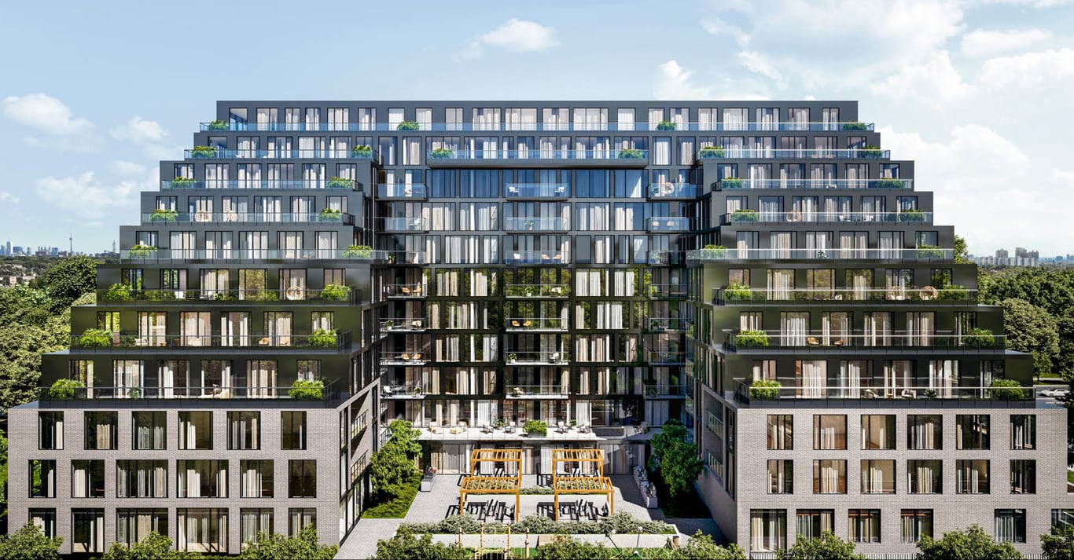
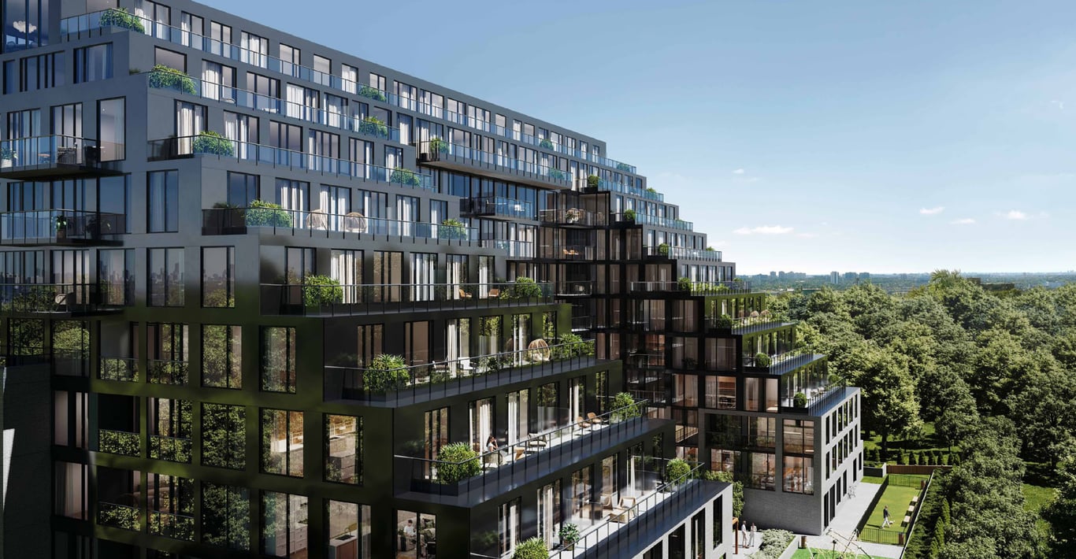
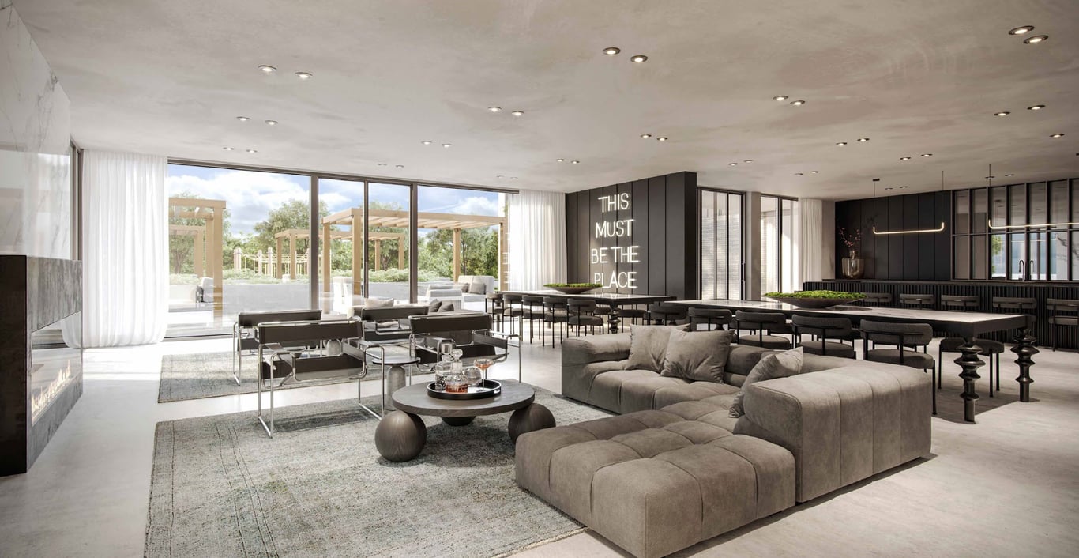
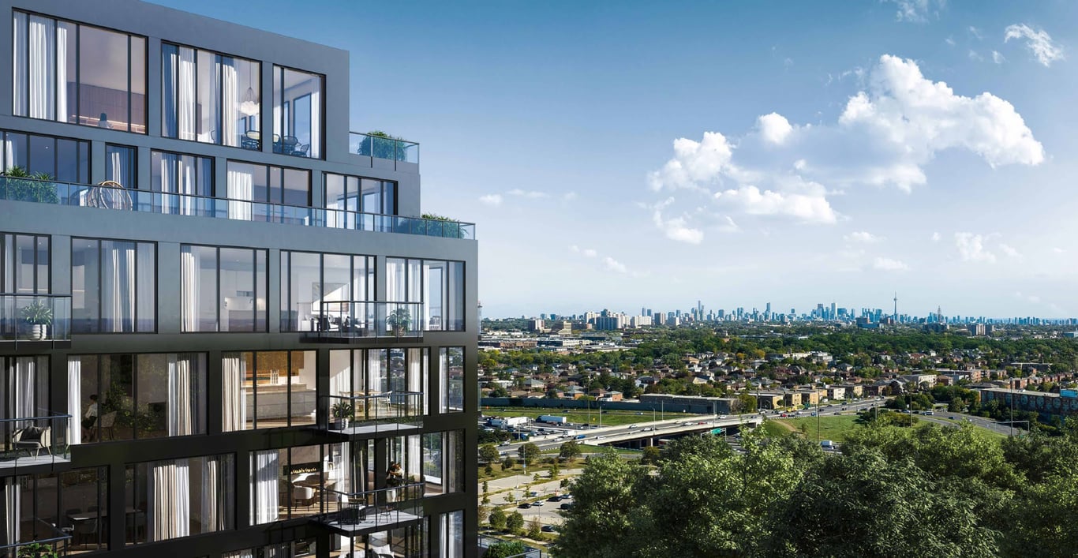
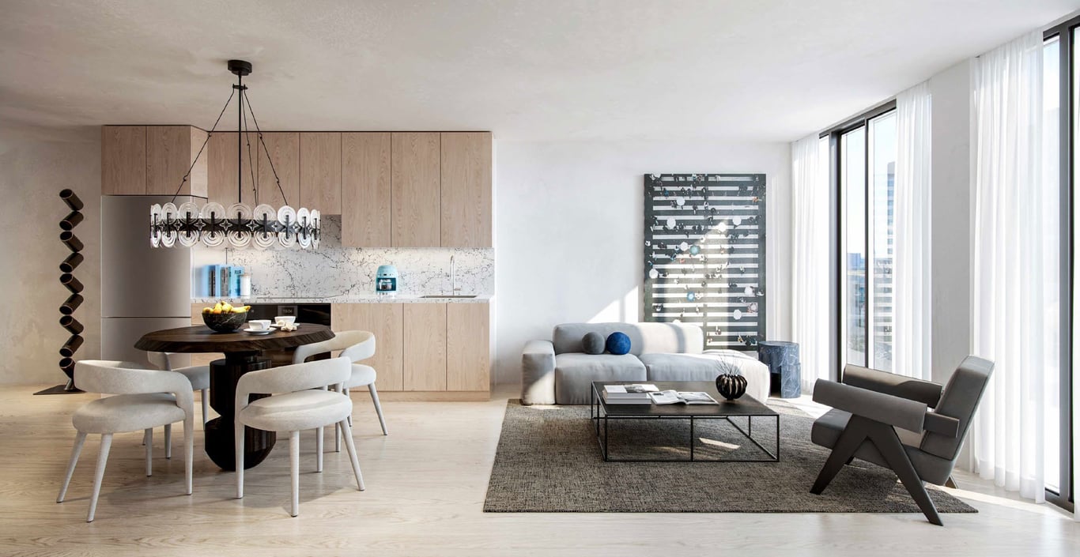
Welcome to Wilson West Condos. This 12-storey condominium provides residents with a perfect stepping stone towards a strong, connected community with greater convenience and more opportunities. With a wide variety of suite options ranging from 1 to 3 bedrooms available, Wilson West Condos truly offers you the next step you need to level up and move ahead. Wilson West is an up-and-coming location, conveniently located minutes away from highway 401, the Wilson subway station, and TTC transit stops. You can easily navigate around the greater Toronto area for work or an exciting night out downtown. Nearby restaurants and shopping centres offer the very best in fashion and cuisine, while nearby parks and green space facilitate essential outdoor health and wellbeing.
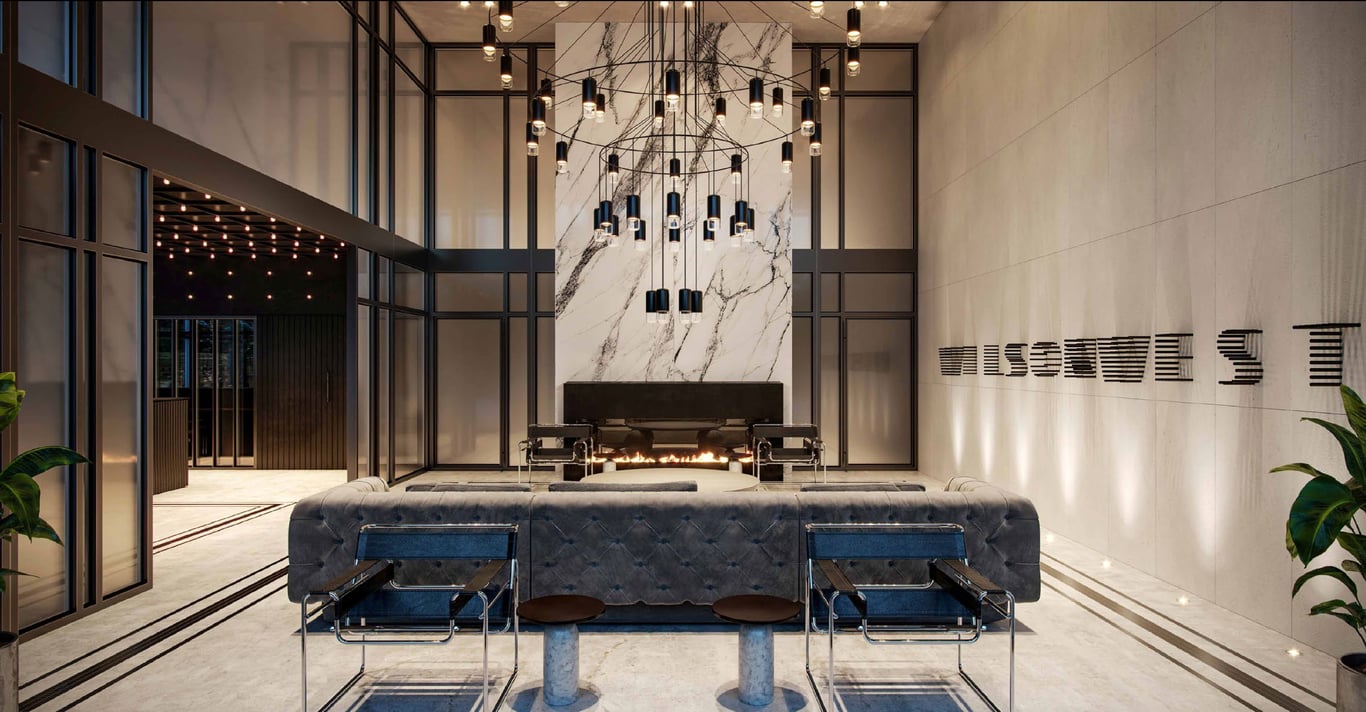
• Concierge Service • Courtyard • Lounge Deck • BBQ Area • Fully Equipped Fitness Centre • Theatre Room • Private Dining • Co Working Lounge • Parcel Room • Pet Spa • Childrens Play Area • Landscaped Courtyard • Courtyard With BB Qs • Pergola • Lounge Seating • Outdoor Pet Walking Area • Laundry Room • Storage Room • Dining Area • Payment Structure: Standard • $5000 with offer • Balance to 5% in 30 Days • 5% in 180 Days • 5% in 365 Days • 5% on Occupancy

Information on this website is for general reference only. We do not represent the builder directly and are not liable for any use of the data. Prices, sizes, specifications, and promotions are subject to change by the builder without notice. Contact your sales representatives for current details. (E.& O.E.). Data feed managed by Buildify.
ELVIS KAZALAC Sales Representative & MICHAEL KAZALAC Sales Representative, Royal LePage Maximum Realty, Brokerage * , OFFICE: 416-324-2626 Direct: 416-568-3856 , 647-407-2102
Terms of Service | Privacy Policy | Real Estate Leads by InCom Real Estate